FROM CULTURE TO CONCRETE.
Fear of God’s pull toward Atlanta was rooted in the city’s powerful influence across street culture, hip-hop, sports, and a growing creative ecosystem, aligning naturally with the brand’s ethos and its founder Jerry Lorenzo’s vision for expanding its creative and business presence. The project envisioned a workspace where creative minds could come together within a world shaped entirely by Fear of God’s language of timeless luxury, cultural authenticity, spirituality, and modern American design. The two-storey office brings this vision to life through private pods, collaborative workstations, creative rooms, social spaces, silent zones, and a fully functioning brand-themed café. An experiential Fear of God studio further immerses employees and visitors in the brand through a curated display of its timeless pieces. More than a workplace, the space becomes an extension of the brand itself—designed to inspire the people shaping its next chapter.
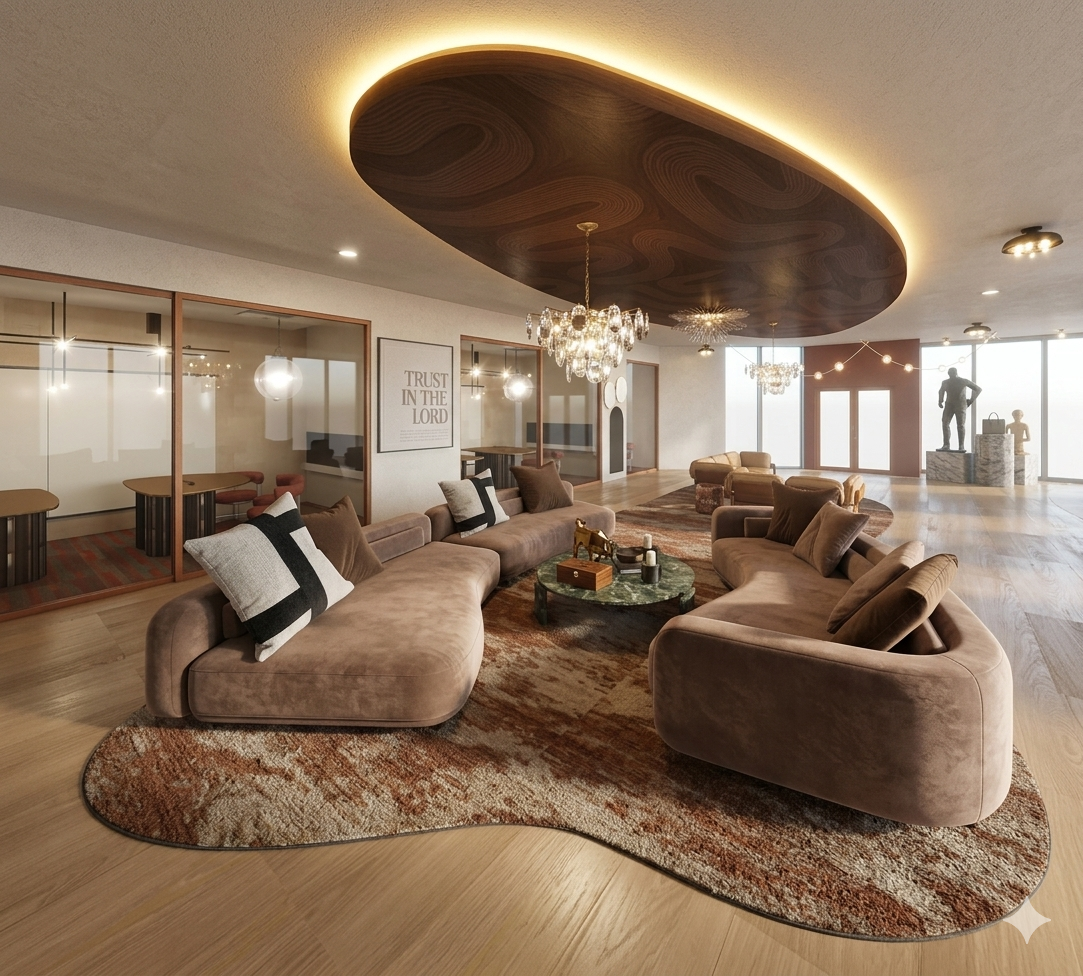
Office Entrance Lobby with Collaborative Studios lined up along the front facing wall.
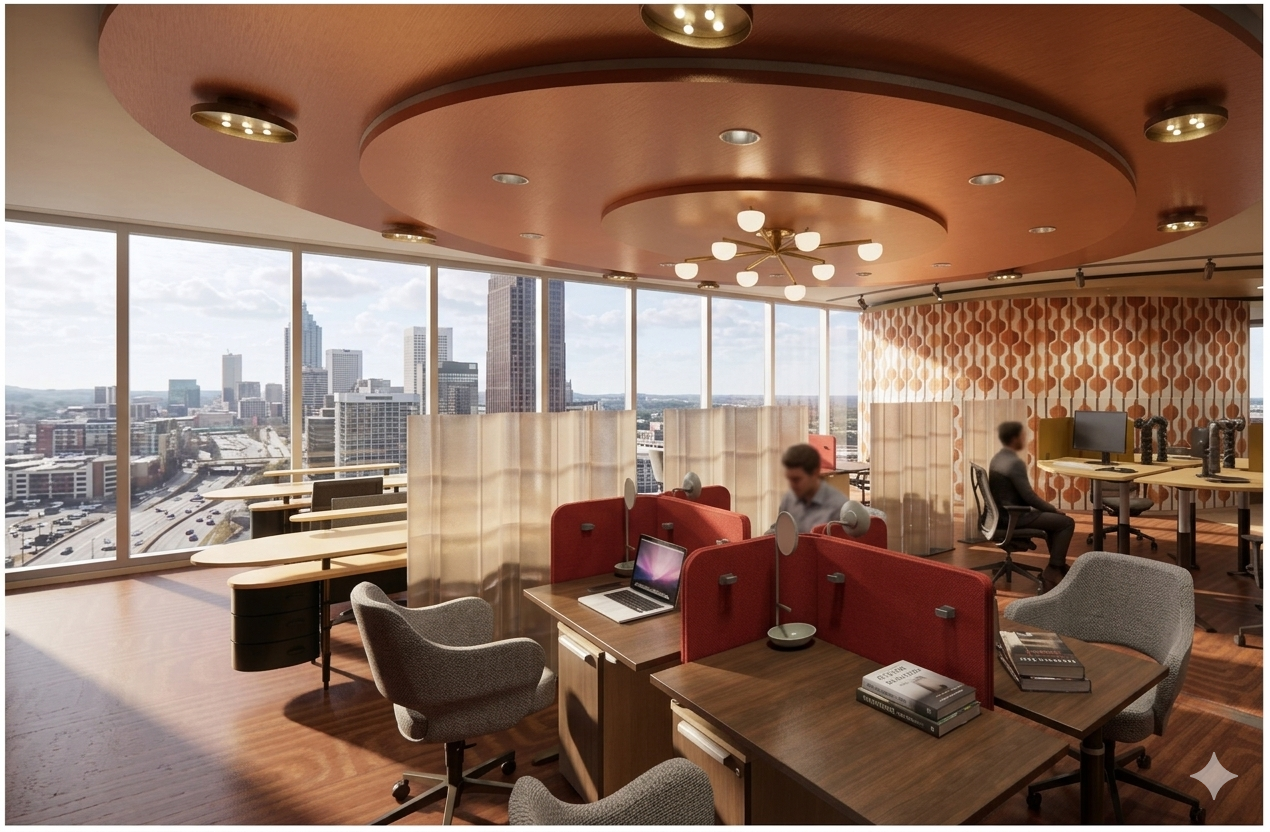
Focused Individual Workstations featuring the Conference Room further into space.
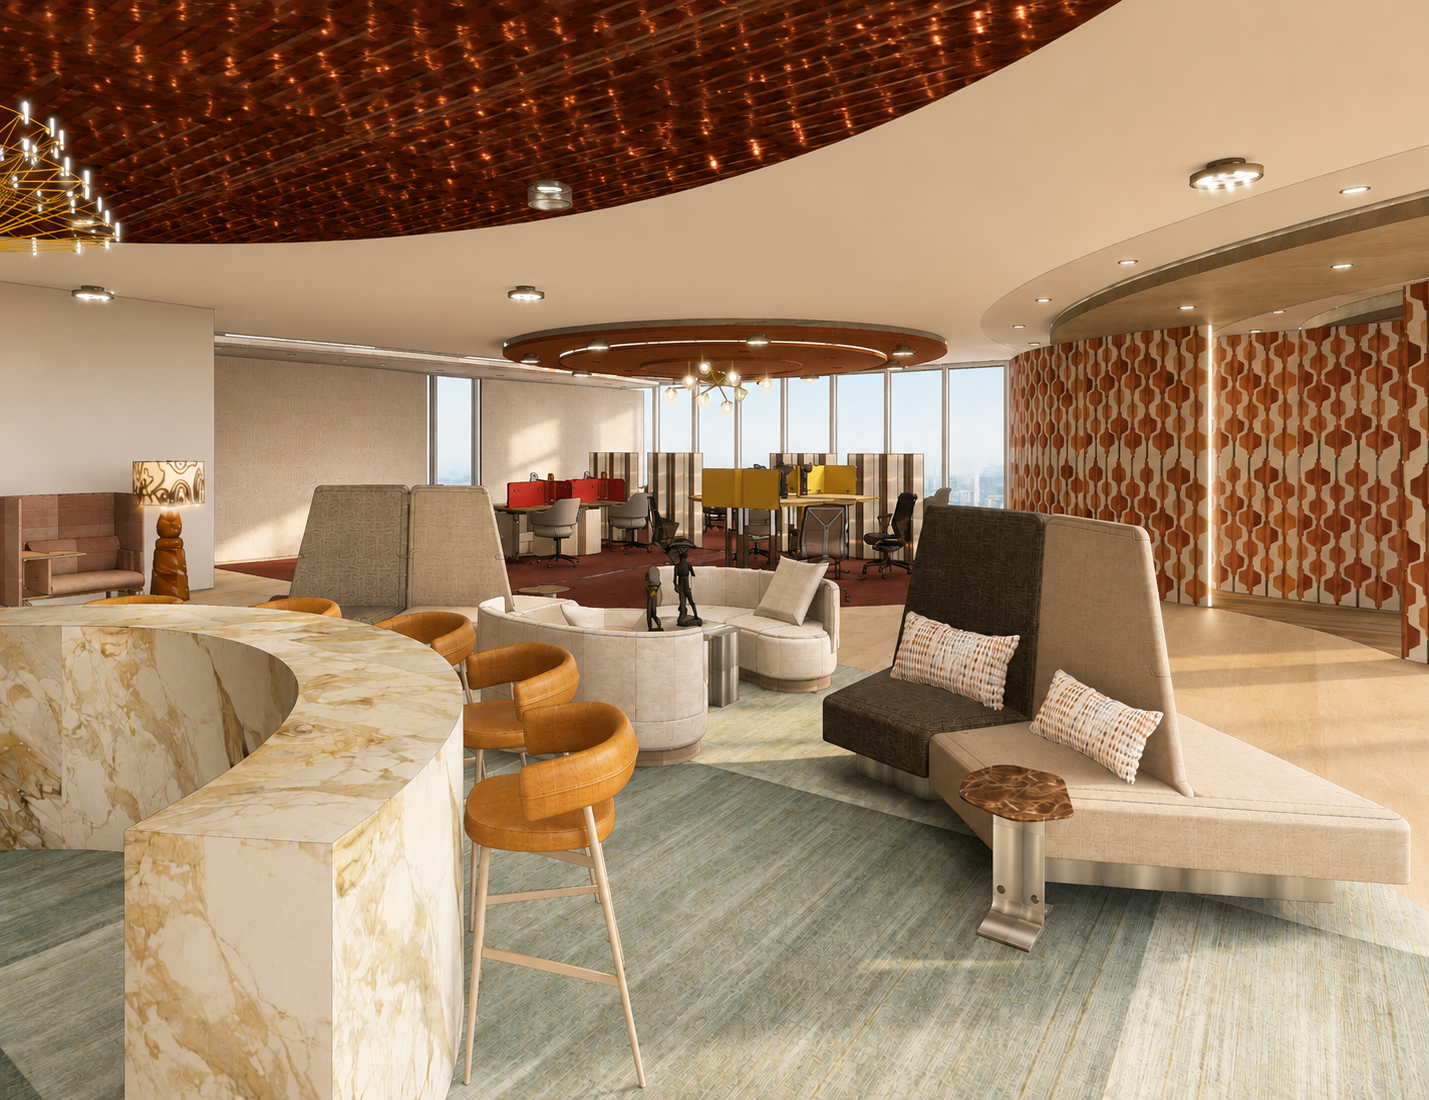
Social Zone with a Feature Kitchenette and Focus Pods scattered along the wall perimeter.
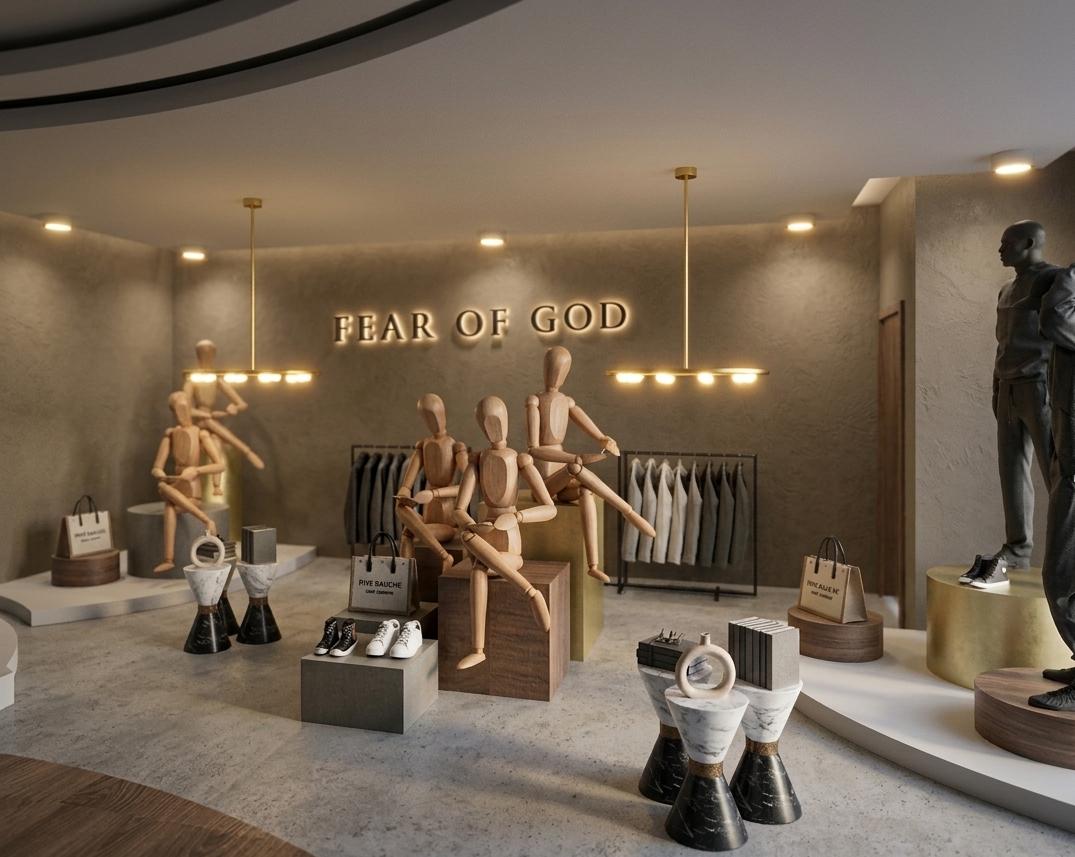
Fear of God's Display Area showcasing timeless pieces created by the brand.
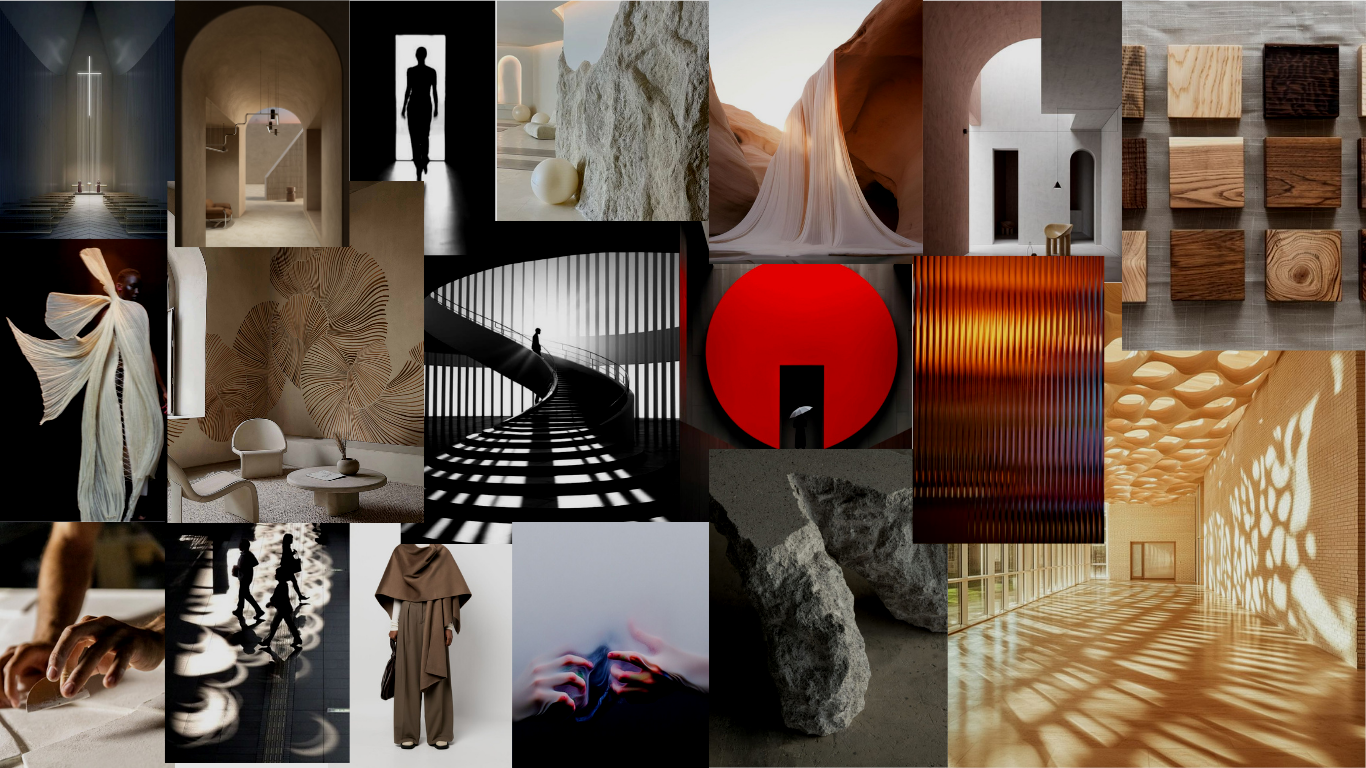
PROCESS WORK
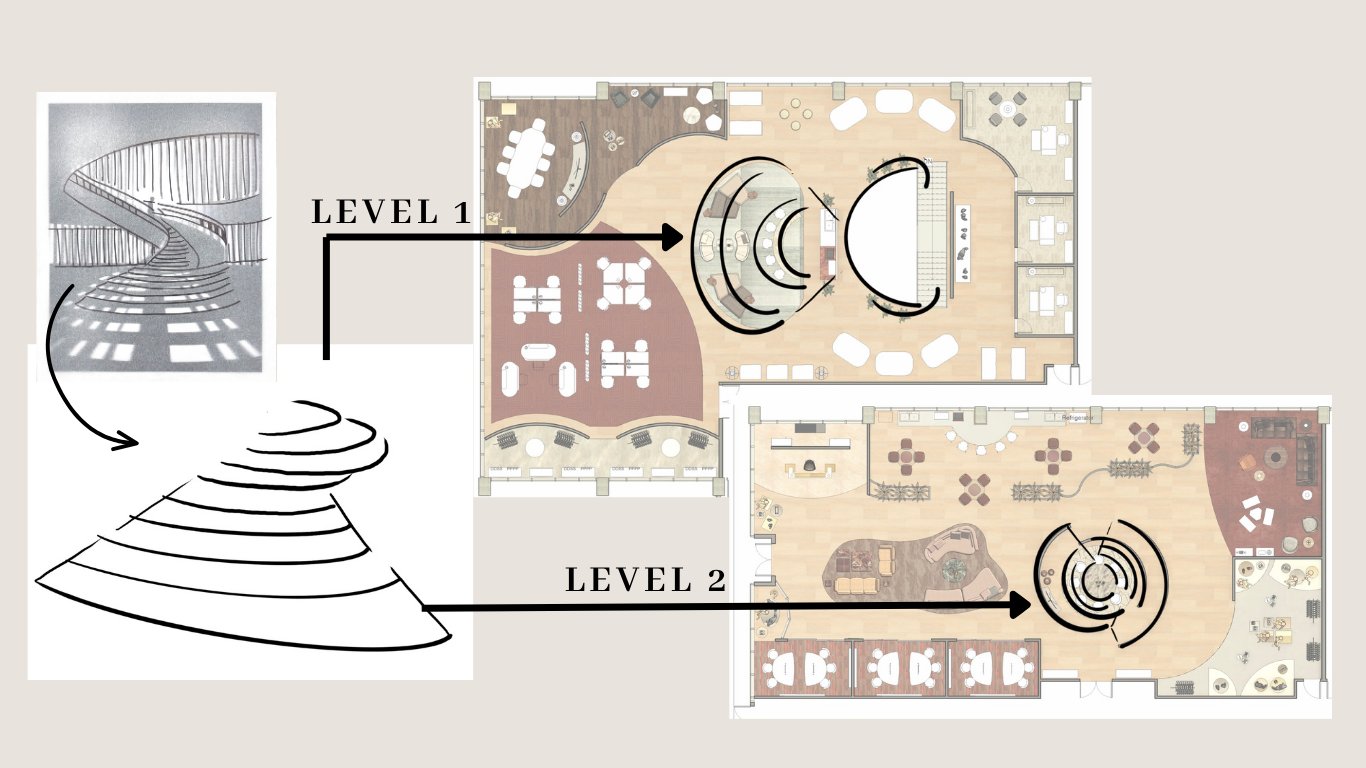
Parti Diagram application within the plan.
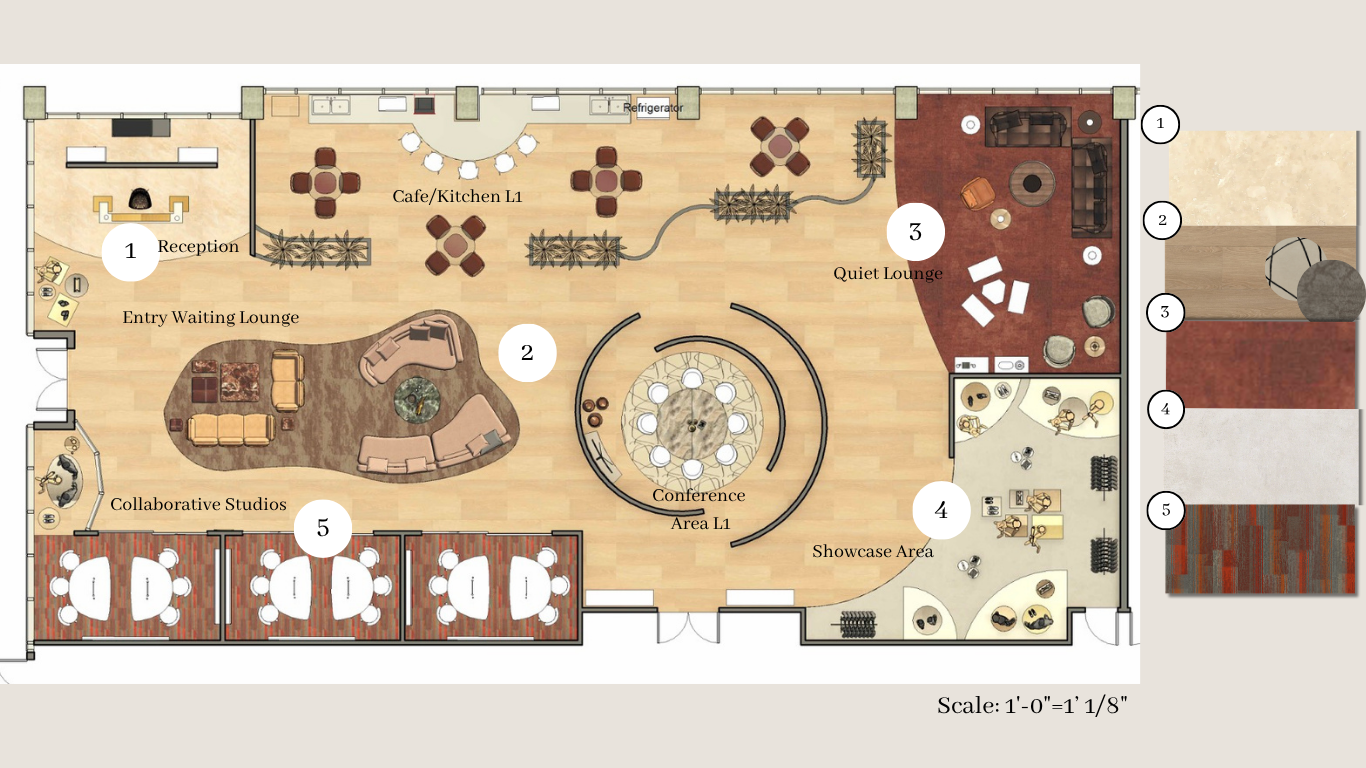
Level I Floor Plan with Floor Finishes.
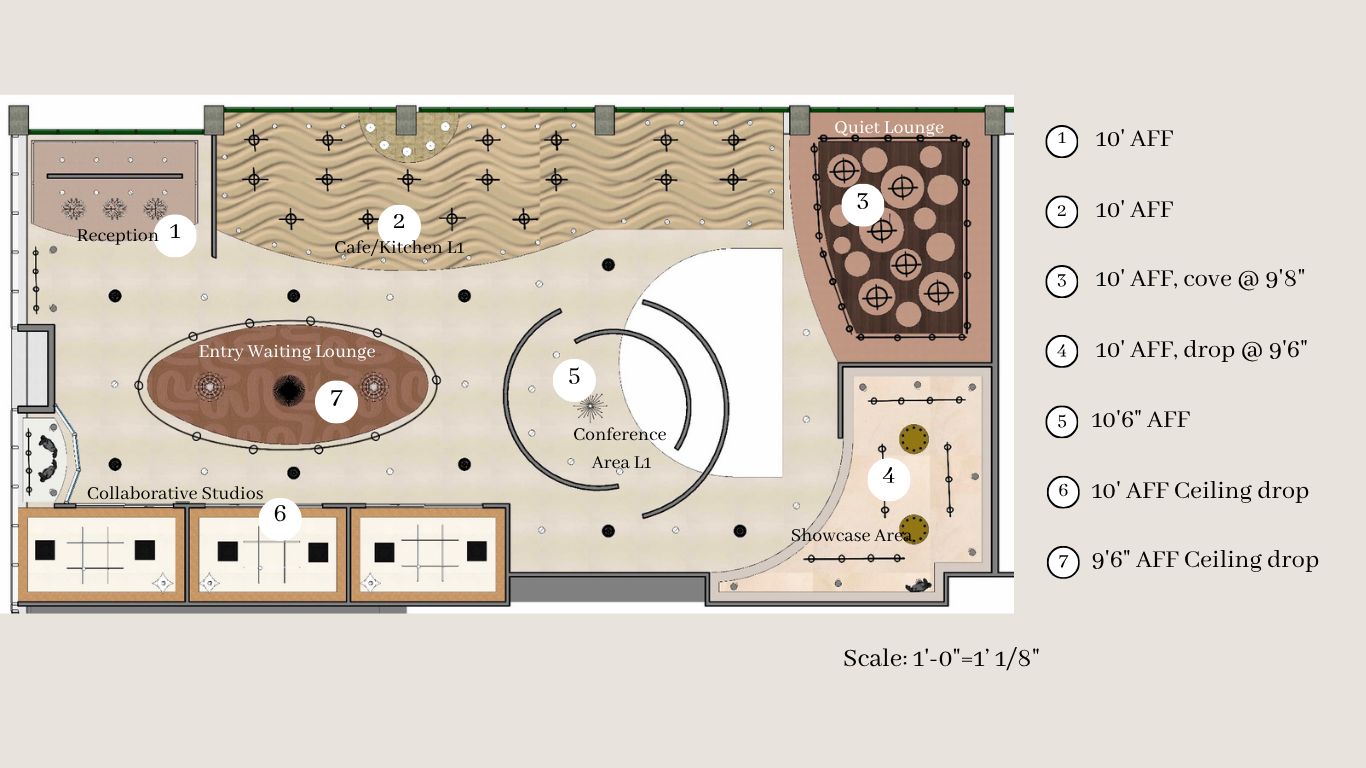
Level I Reflected Ceiling Plan with Ceiling Heights.
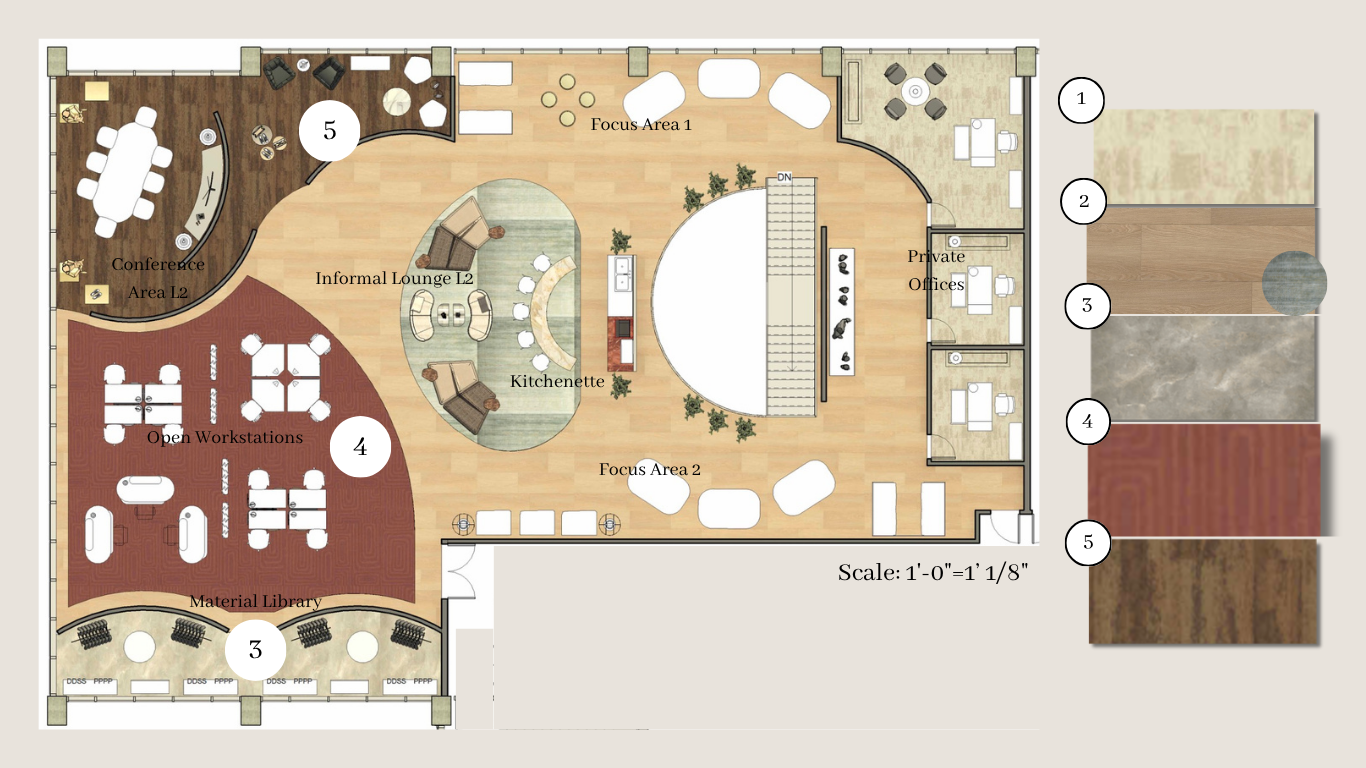
Level II Floor Plan with Floor Finishes.
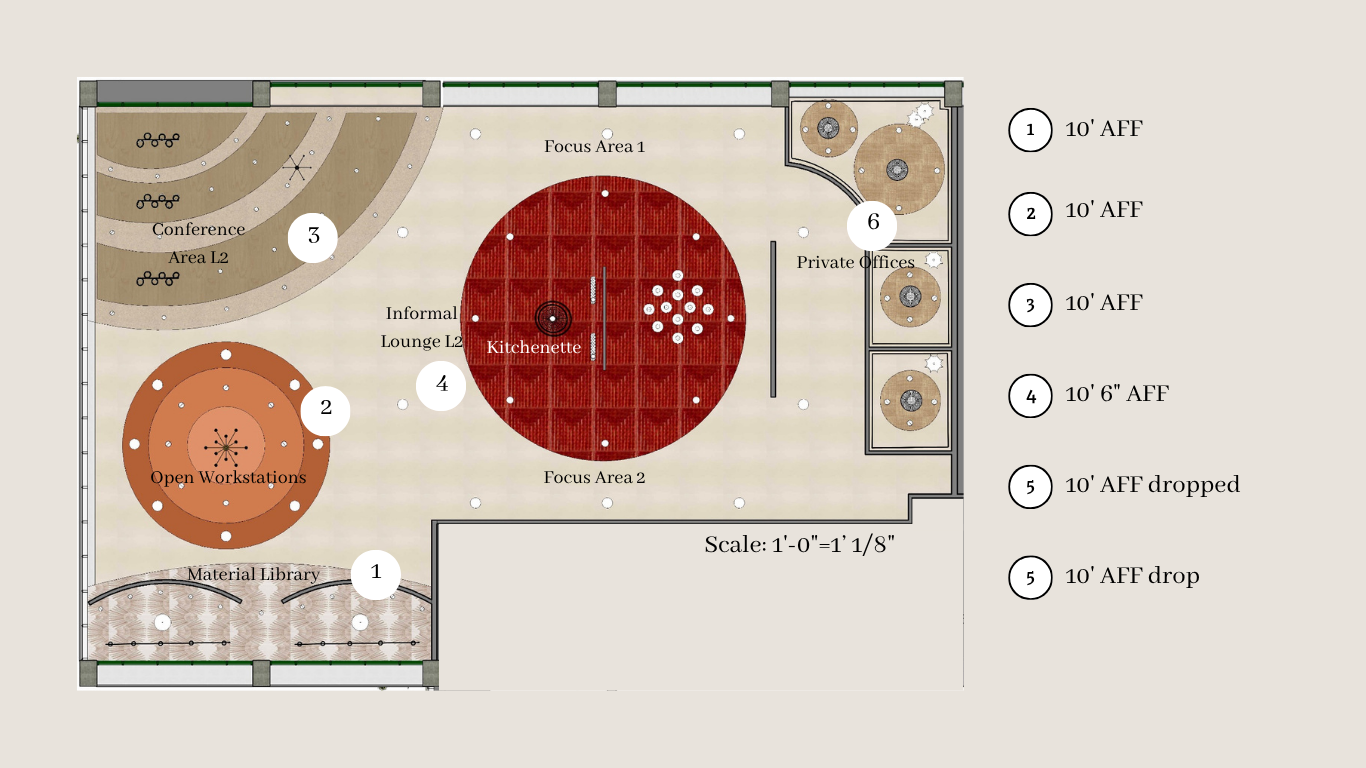
Level II Reflected Ceiling Plan with Ceiling Heights.
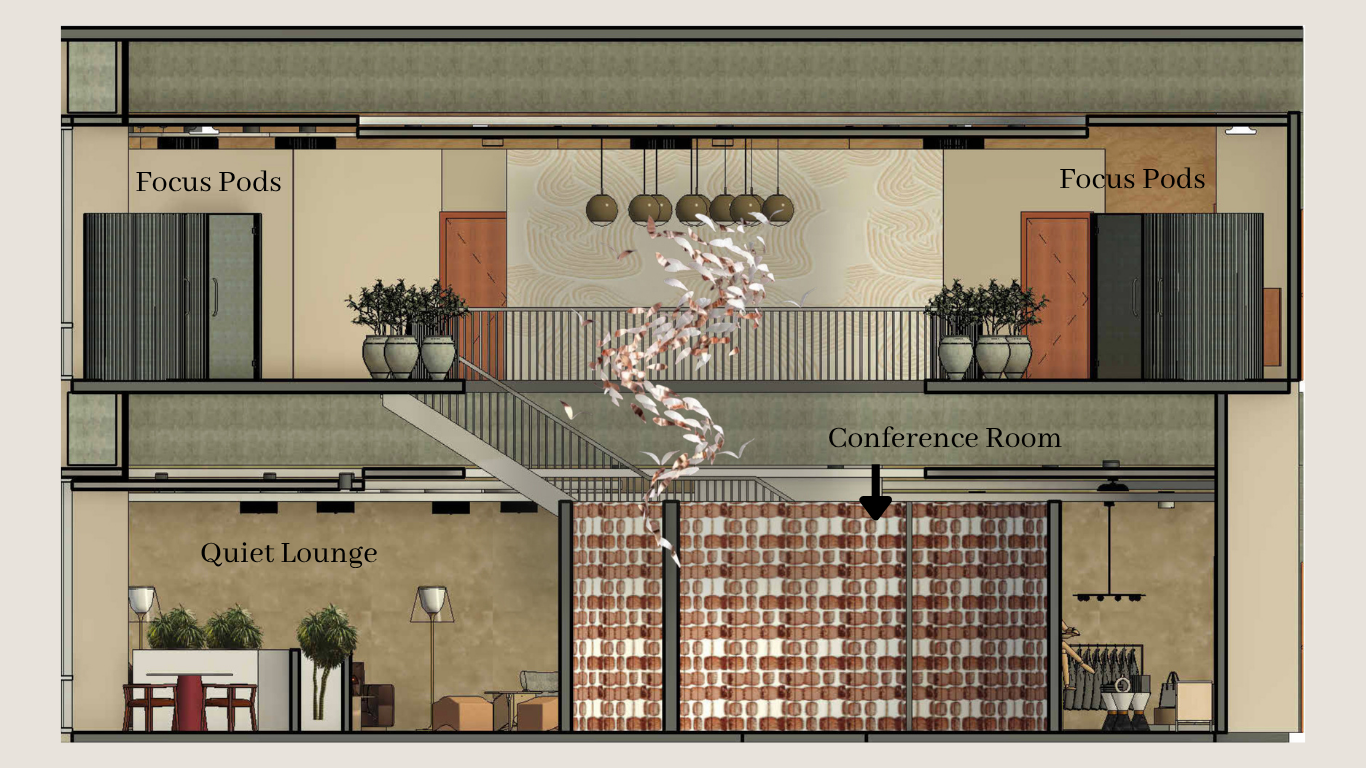
Level I & II in a Sectional View of the Staircase.
The design direction was driven by the need to balance focused individual work with creative collaboration, while translating Fear of God’s values of mindfulness, creativity, and intentionality into the workplace. The space was designed to support a diverse range of users through flexible workspaces, spatial transitions, and experiential zones.
This was done while prioritizing wellbeing, accessibility, ergonomic comfort, and acoustic control. A restrained material language of honest materials, light, shadow, and proportion further creates a calm yet purposeful environment, shaping a workspace that moves seamlessly from energetic collaboration to quiet focus.